
- 4 Bedrooms
- 2 Bathrooms
- 2 Receptions
- Detached House
- Freehold
 1 / 22
SilverTree Estate Agents are delighted to present this immaculately presented and substantially upgraded four-bedroom detached home, ideally located in the popular Villa Fields Estate in Crossgates, Scarborough. This impressive property has been thoughtfully extended and enhanced with a new boiler, radiators, a contemporary bathroom and en-suite, and a stylish wood-burning stove. Offering spacious and modern family living, the home also features a high-spec kitchen with granite worktops and top-of-the-line NEFF appliances, as well as bright and open-plan living spaces perfect for entertaining.
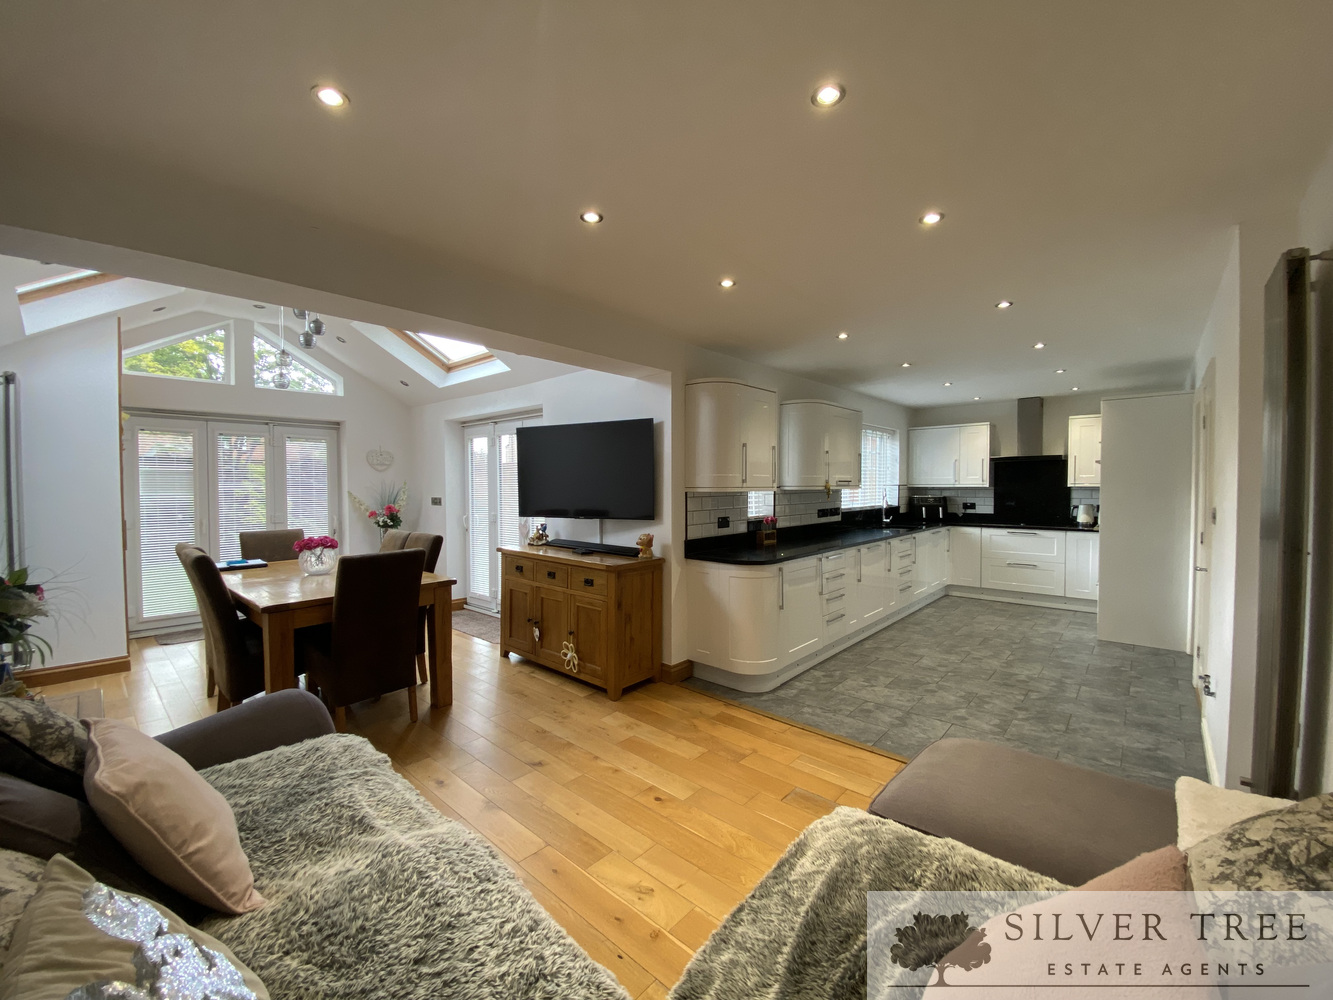
Internally, the property comprises four generous double bedrooms, a large lounge with bay window, a versatile dining room or office, and a stunning open-plan kitchen, dining and living area with vaulted ceilings and bi-fold doors opening onto the rear garden. Additional highlights include a beautifully finished utility room, a recently fitted family bathroom and en-suite, and ample built-in storage. Externally, the home benefits from a tarmacked driveway, a double garage, a well-maintained lawned garden, and a private south-facing patio ideal for outdoor dining.
The property is situated in a peaceful cul-de-sac with attractive views over Seamer’s semi-rural landscape. It is just a short walk to Seamer Village, Seamer Primary School and nurseries, as well as the train station offering excellent transport links. Local amenities are close by, including a large supermarket, shops, pubs, restaurants, and a drive-in cinema, with convenient access to the A64 and Seamer Road retail park.
Key Features
- Immaculately presented and extensively upgraded four-bedroom detached home in the sought-after Villa Fields Estate, Crossgates.
- Recently improved with a new boiler, radiators, modern bathroom and en-suite, plus a stylish wood-burning stove.
- High-spec kitchen featuring granite worktops and premium NEFF appliances, ideal for family cooking and entertaining.
- Spacious lounge with bay window and a flexible dining room/office offering versatile living space.
- Stunning open-plan kitchen, dining, and living area with vaulted ceilings and twin bi-fold doors to the rear garden.
- Four generously sized double bedrooms, including a master with en-suite and fitted wardrobes.
- Beautifully finished utility room and ample built-in storage throughout the property.
- Landscaped rear garden with private south-facing patio, perfect for outdoor dining and relaxing.
- Double garage, additional driveway parking, and well-maintained front lawn.
- Peacefully positioned in a cul-de-sac with semi-rural views, close to Seamer Village, local schools, transport links, and amenities.