
- 4 Bedrooms
- 1 Bathrooms
- 2 Receptions
- Detached House
- Freehold
 1 / 22
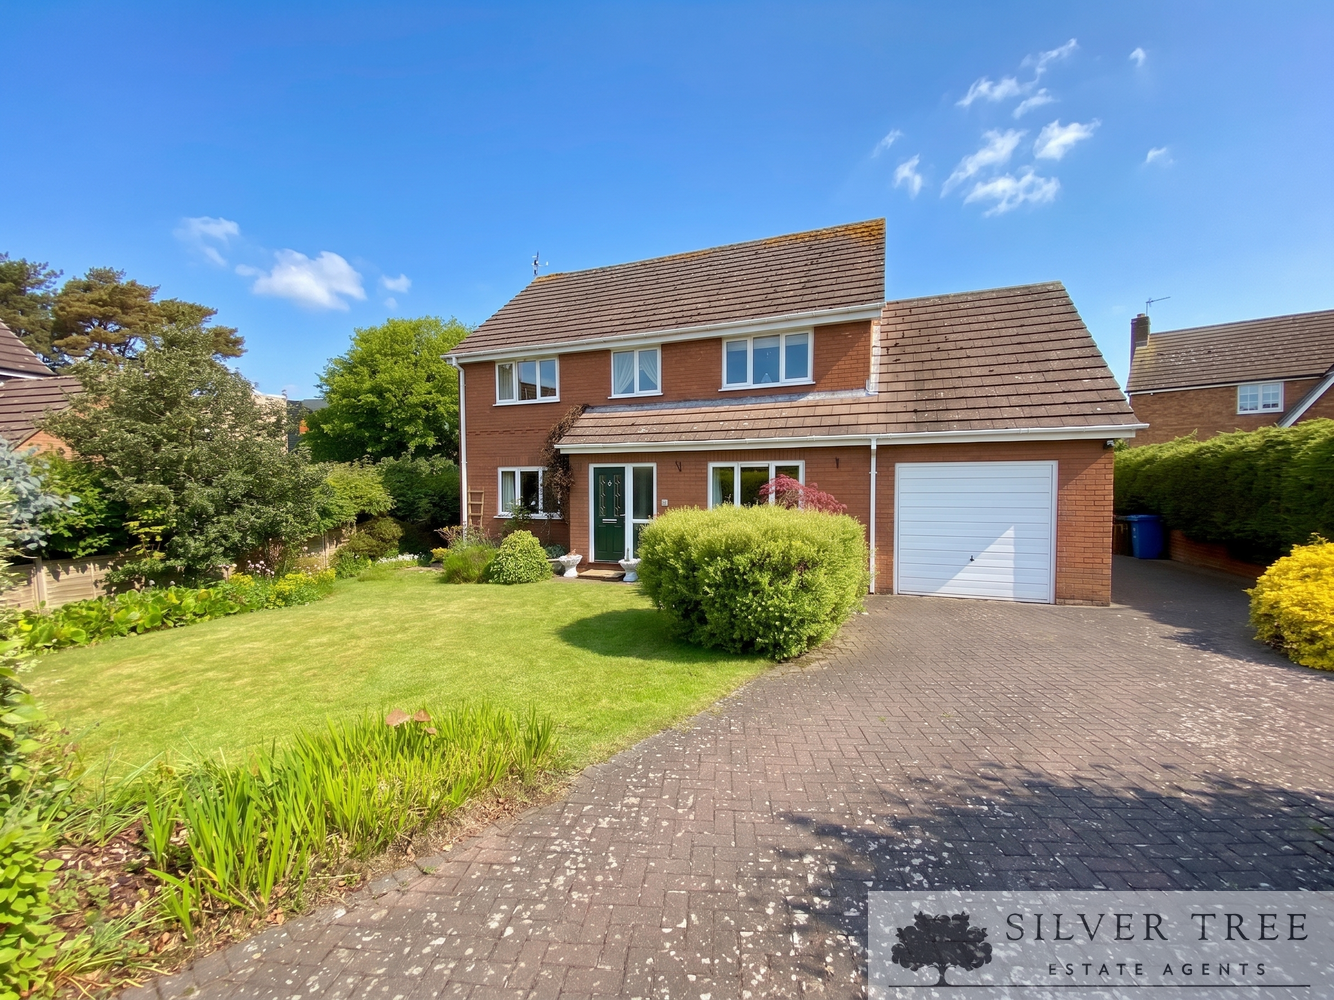
Situated at the head of a quiet cul-de-sac, this individually built detached family home offers approximately 1,656 sq ft of well-presented accommodation and is offered to the market with no onward chain. Built by the current owner, the property enjoys a bright and spacious feel throughout, with dual-aspect rooms, generous proportions and a layout that works perfectly for modern family living.
The accommodation begins with a porch opening into a welcoming hallway with an understairs storage cupboard. The dual-aspect lounge enjoys doors opening onto the rear garden and leads through to a conservatory, which also provides direct garden access and enjoys a pleasant rear aspect. The dual-aspect kitchen diner offers ample space for everyday dining and entertaining and leads through to a practical utility room with access to both the integral garage and the rear garden. To the first floor are four well-proportioned bedrooms, including a dual-aspect main bedroom, along with a family bathroom and an airing cupboard located on the landing.
Externally, the property is approached via a driveway providing off-street parking, leading to a front garden that wraps around the side of the house. The rear garden is of a good size and enjoys a favourable orientation, making it ideal for outdoor dining, entertaining and family use. Located within a popular residential area of Scarborough, the property is well positioned for local amenities, schools and transport links, while benefiting from the privacy and low traffic associated with cul-de-sac living.
Key Features
- Quiet Cul-de-Sac Location: Situated at the head of a peaceful cul-de-sac in a popular residential area of Scarborough, offering privacy and low traffic.
- Individually Built Detached Home: A unique, owner-built family property providing approximately 1,656 sq ft of well-presented living space.
- No Onward Chain: The property is available for purchase with the benefit of no onward chain, simplifying the moving process.
- Bright and Spacious Interior: Designed with generous proportions and dual-aspect rooms throughout to ensure a light and airy atmosphere.
- Welcoming Entrance: Includes a functional porch leading into a hallway equipped with convenient understairs storage.
- Dual-Aspect Lounge & Conservatory: A large living area with garden access that flows into a rear-facing conservatory.
- Spacious Kitchen Diner & Utility: A dual-aspect kitchen diner perfect for entertaining, supported by a separate utility room with garden and garage access.
- Four Well-Proportioned Bedrooms: The first floor features four good-sized bedrooms, including a dual-aspect main bedroom.
- Wrap-Around Gardens & Parking: Features a driveway for off-street parking, an integral garage, and front gardens that wrap around to the side.
- Generous Rear Garden: A large, favourably oriented rear garden designed for outdoor dining, entertaining, and family activities.