
- 6 Bedrooms
- 3 Bathrooms
- 2 Receptions
- Character Property
 1 / 22
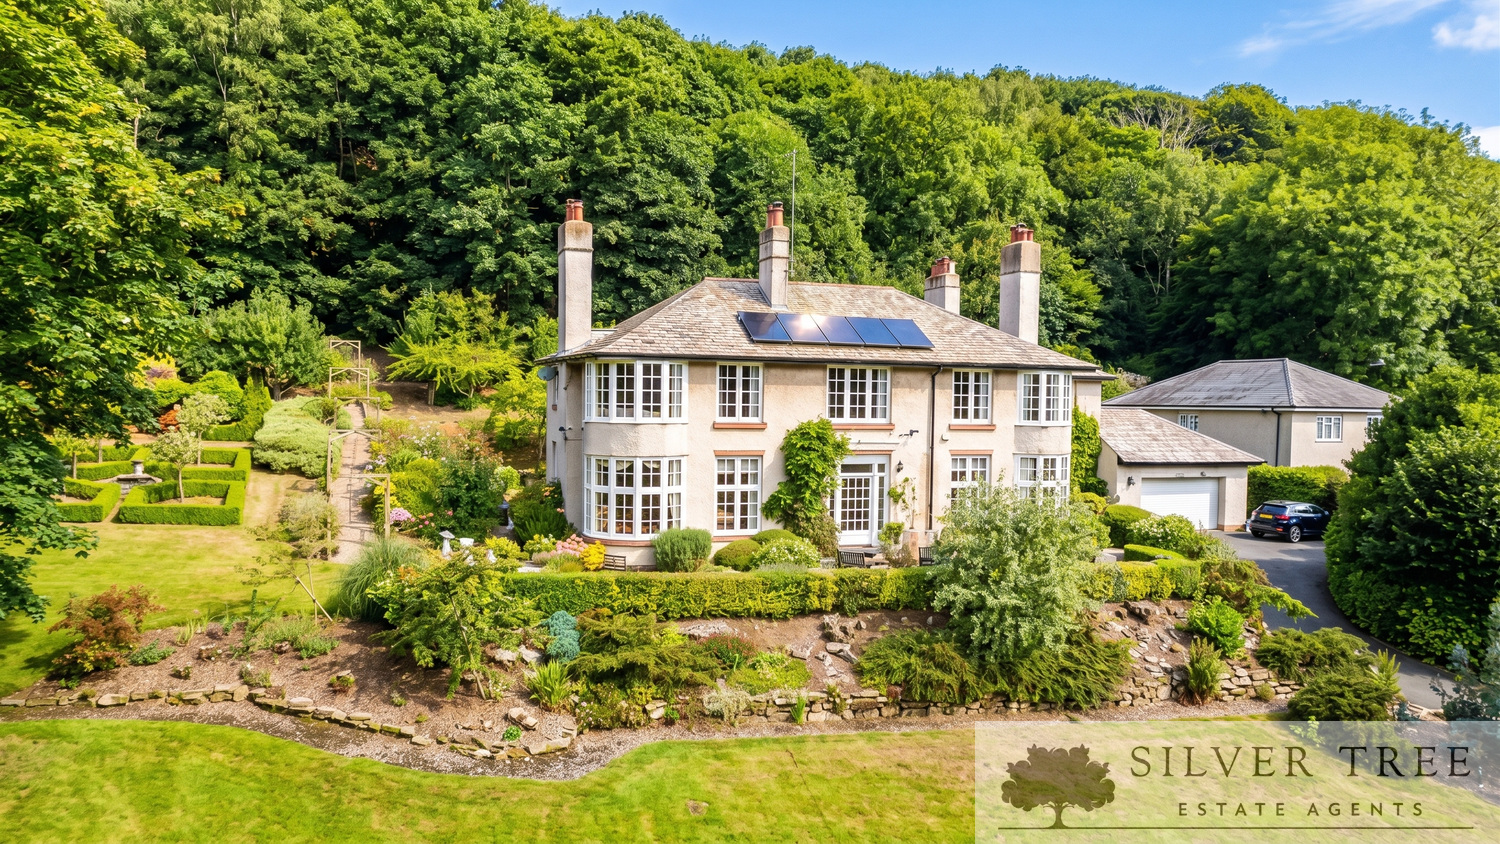
Kebroyd is a truly distinctive five-bedroom detached residence offering approximately 3,887 sq ft of beautifully proportioned accommodation. The standout features of this exceptional home are its striking architectural design, characterised by graceful curved bays and uniquely shaped rooms, alongside its wonderfully private setting nestled within mature, landscaped gardens backing directly onto peaceful woodland. Combining incredible scale and individuality, this property also features a striking formal garden with sculpted box hedging and fantastic eco-friendly additions, including owned solar panels complete with two storage batteries, making it an outstanding and future-proof family home.
You enter this elegant home through an impressive hallway that opens into a stunning central reception hall, creating a wonderful sense of arrival with its sweeping staircase and inviting fireplace. The distinctive shape of the property shines in the principal living room, where a large curved bay window floods the space with natural light and frames views over the gardens. The ground floor also boasts a formal dining room perfect for entertaining, a well-appointed kitchen serving as the practical heart of the home, a separate utility room, a cloakroom/W.C., and internal access to the integral garage. Ascending to the first floor, the architectural character continues into the principal bedroom suite, featuring a striking bay window seating area, a private dressing room, and a luxurious en-suite. Four further generous bedrooms, including a second with an en-suite, a dedicated home office, and a modern family bathroom complete the upper level, with all bathrooms in the property luxuriously benefiting from underfloor heating.
Situated on Weaponness Park, this home is located in one of Scarborough’s most prestigious, affluent, and sought-after residential neighbourhoods. The peaceful, picturesque setting offers a tranquil woodland backdrop while remaining incredibly convenient for family living. It is ideally positioned for easy access to excellent local schools, the scenic South Cliff area, and the beautiful South Bay beach, whilst also providing superb transport links into Scarborough’s bustling town centre and out towards the wider North Yorkshire coast.
Key Features
- Generous Proportions: A distinctive five-bedroom detached residence offering approx 3,887 sq ft of spacious, beautifully proportioned accommodation.
- Unique Architecture: Showcases a striking design characterized by graceful curved bay windows and uniquely shaped rooms.
- Eco-Friendly Additions: Future-proofed with owned solar panels and two storage batteries for energy efficiency.
- Stunning Grounds: Set within mature, landscaped grounds featuring a highly private woodland backdrop and a formal garden with sculpted box hedging.
- Grand Entrance: Welcomes you through an impressive hallway into a central reception hall complete with a sweeping staircase and an inviting fireplace.
- Light-Filled Living: The principal room highlights the home's architecture with a large curved bay window that floods the space with light and frames garden views.
- Ground Floor: Features a formal dining room, a well-appointed kitchen, a utility room, a cloakroom/W.C., and internal access to the integral garage.
- Luxurious Principal Suite: The main bedroom includes a unique bay window seating area, a private dressing room, and a high-end en-suite.
- Upper-Level Space: Offers four further generous bedrooms, a home office, and a modern family bathroom. All bathrooms benefit from underfloor heating.
- Prime Location: Set in Scarborough's Weaponness Park, offering easy access to excellent schools, South Cliff, South Bay beach, and local transport links.