
- 4 Bedrooms
- 2 Bathrooms
- 2 Receptions
- Semi-detached House
- Freehold
 1 / 22
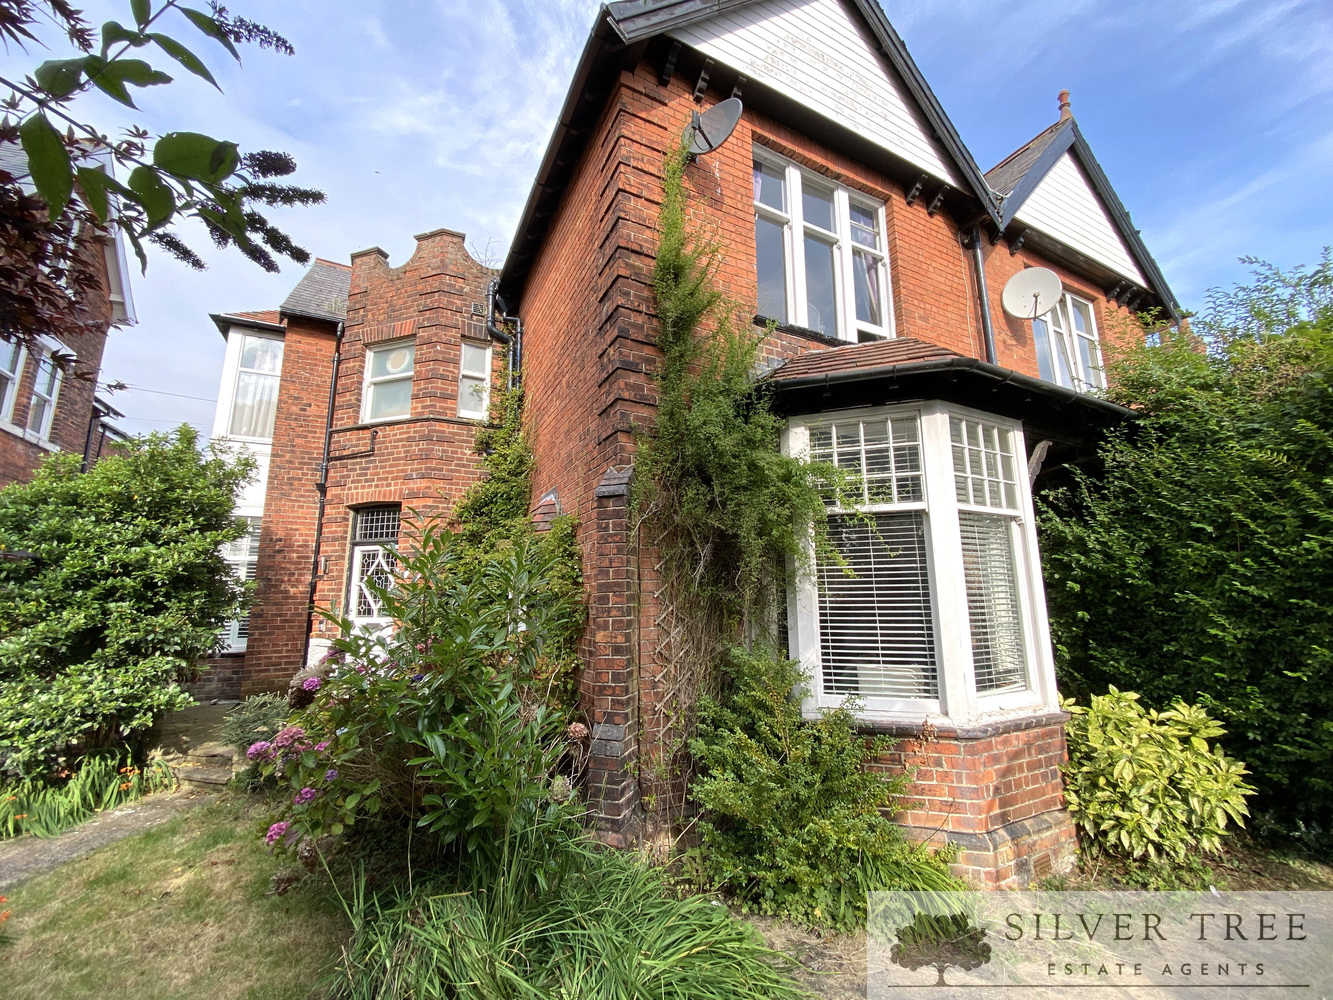
In good order throughout, this exceptionally spacious four-bedroom semi-detached home beautifully combines original period character with modern living, creating an inviting and well-balanced space ideal for a range of buyers, particularly families. Offering generous accommodation and plenty of charm, this delightful property is a must-see.
The home begins with a welcoming porch featuring coloured and leaded glass, leading into a large hallway with an impressive feature staircase. The front-facing sitting room boasts a bay window and an open fire, while the family room at the rear also enjoys an open fire, perfect for cosy evenings. The kitchen/diner has been thoughtfully opened up by the current owners to create a sociable space, complete with a central island and uPVC French doors opening to the rear patio. A utility room and downstairs cloakroom/W.C. complete the ground floor, much of which benefits from natural wood flooring. Upstairs, a return staircase leads to four bedrooms, one of which has access to a contemporary Jack & Jill en-suite shower room. A stylish and spacious family bathroom features a modern three-piece suite and separate shower cubicle. There is also a useful office/study on this level.
Externally, the property enjoys well-maintained lawned gardens to both the front and rear, with raised borders and a patio area directly accessible from the kitchen—ideal for outdoor entertaining. Gated access from Alexandra Park leads to a driveway providing off-street parking. Additional benefits include gas central heating and part double glazing. A truly impressive period home in a sought-after location.
Key Features
- Spacious four-bedroom semi-detached home blending period charm with modern living, ideal for families.
- Beautifully presented throughout with a mix of original features and contemporary finishes.
- Welcoming porch with coloured and leaded glass opens into a large hallway with feature staircase.
- Two generous reception rooms—front-facing lounge with bay window and rear family room, both with open fires.
- Open-plan kitchen/diner with central island and uPVC French doors leading to the rear patio.
- Ground floor also includes a utility room and convenient cloakroom/W.C., with natural wood flooring in most areas.
- Impressive return staircase leads to four well-sized bedrooms, one with access to a modern Jack & Jill en-suite.
- Large, stylish family bathroom with white three-piece suite and separate shower cubicle.
- Additional office/study space on the first floor—ideal for working from home.
- Attractive lawned gardens front and rear, patio area, gated driveway via Alexandra Park, gas central heating, and part double glazing.