
- 3 Bedrooms
- 2 Bathrooms
- 2 Receptions
- Semi-detached House
- Freehold
 1 / 13
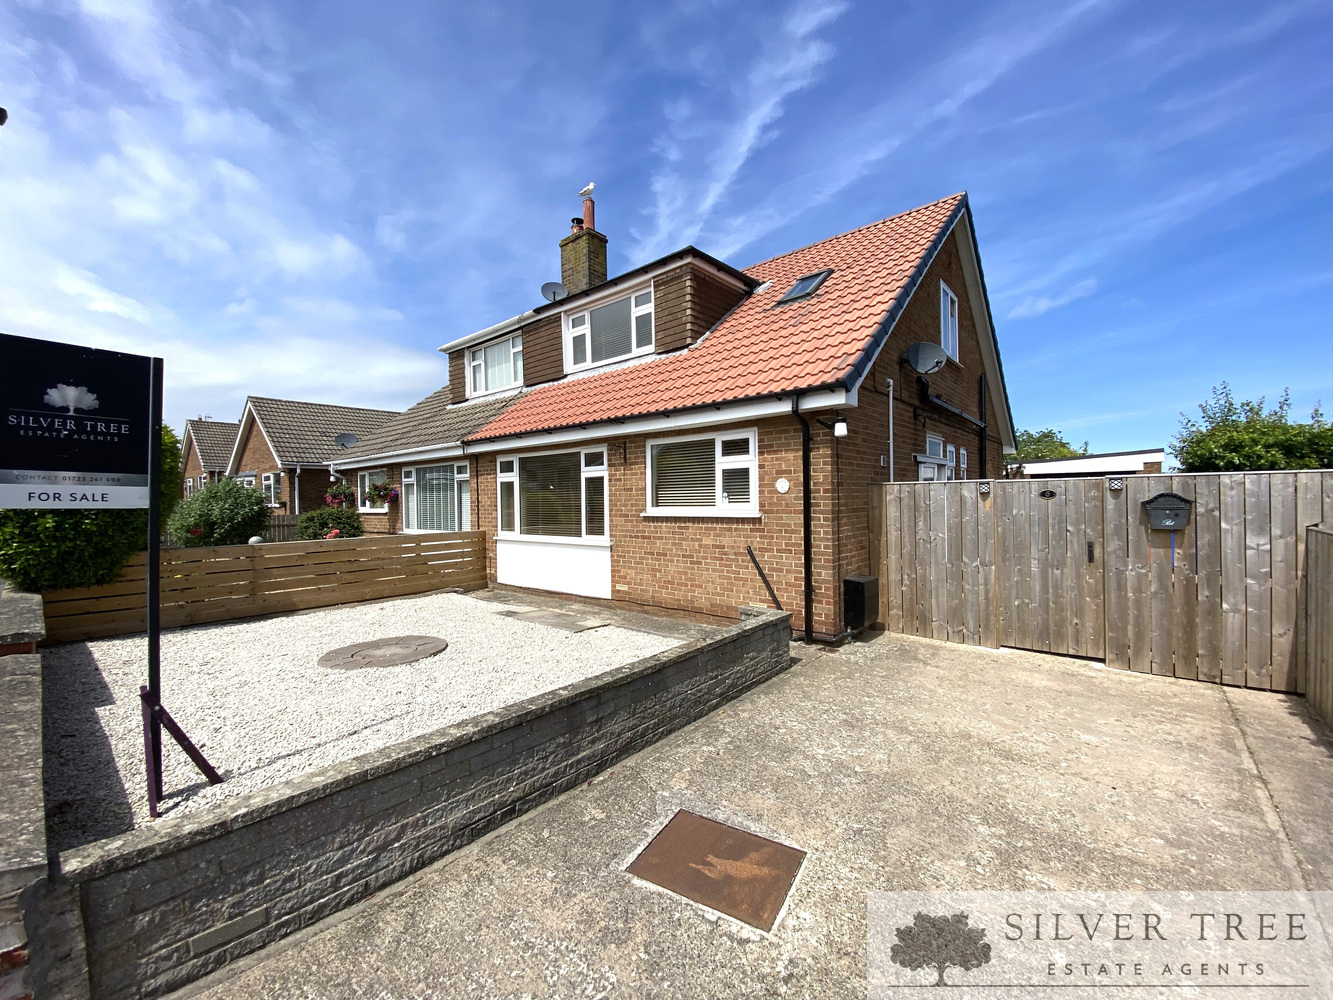
Introducing Outgaits Close, situated in the ever-popular village of Hunmanby near Filey, this beautifully presented three/four bedroom semi-detached dormer bungalow offers spacious and highly versatile accommodation ideal for a wide range of buyers seeking a comfortable home close to the coast. Well maintained and thoughtfully improved, the property benefits from a full roof replacement completed in September 2024, a recently serviced heating system, and a detached garage with a replacement roof in 2014, providing peace of mind for prospective purchasers.
Internally, a welcoming entrance hall leads to a generous front-facing living room, which offers flexibility to be used as an additional bedroom if required. A second reception room flows seamlessly into a bright sunroom overlooking the garden, creating a wonderful space for relaxing or entertaining. The kitchen is fitted with a range of wall and base units with integrated appliances, while the ground floor also hosts a bedroom and a stylish family bathroom. To the first floor are two further bedrooms, with the principal bedroom benefiting from its own ensuite and useful storage. Externally, the property enjoys low-maintenance gardens to the front and rear, along with a private driveway and detached garage.
Hunmanby is a highly regarded village offering an excellent selection of local amenities including shops, cafés, a doctors’ surgery and regular transport links to Filey, Scarborough and Bridlington. Surrounded by attractive countryside and just a short drive from Hunmanby Gap and Filey’s sandy beach, this superb home perfectly combines village convenience with coastal living. Viewing is highly recommended.
Key Features
- Beautifully presented three/four bedroom semi-detached dormer bungalow
- Spacious and versatile accommodation ideal for a range of buyers
- Full roof replacement completed in September 2024
- Heating system recently serviced and in good order
- Generous front-facing living room with flexible use as an additional bedroom
- Second reception room opening into a bright sunroom overlooking the garden
- Fitted kitchen with a range of wall and base units and integrated appliances
- Ground floor bedroom and stylish family bathroom
- First floor principal bedroom with ensuite and useful storage, plus an additional bedroom
- Low-maintenance gardens, private driveway and detached garage (garage roof replaced in 2014)