
- 3 Bedrooms
- 1 Bathrooms
- 2 Receptions
- Semi-detached House
 1 / 20
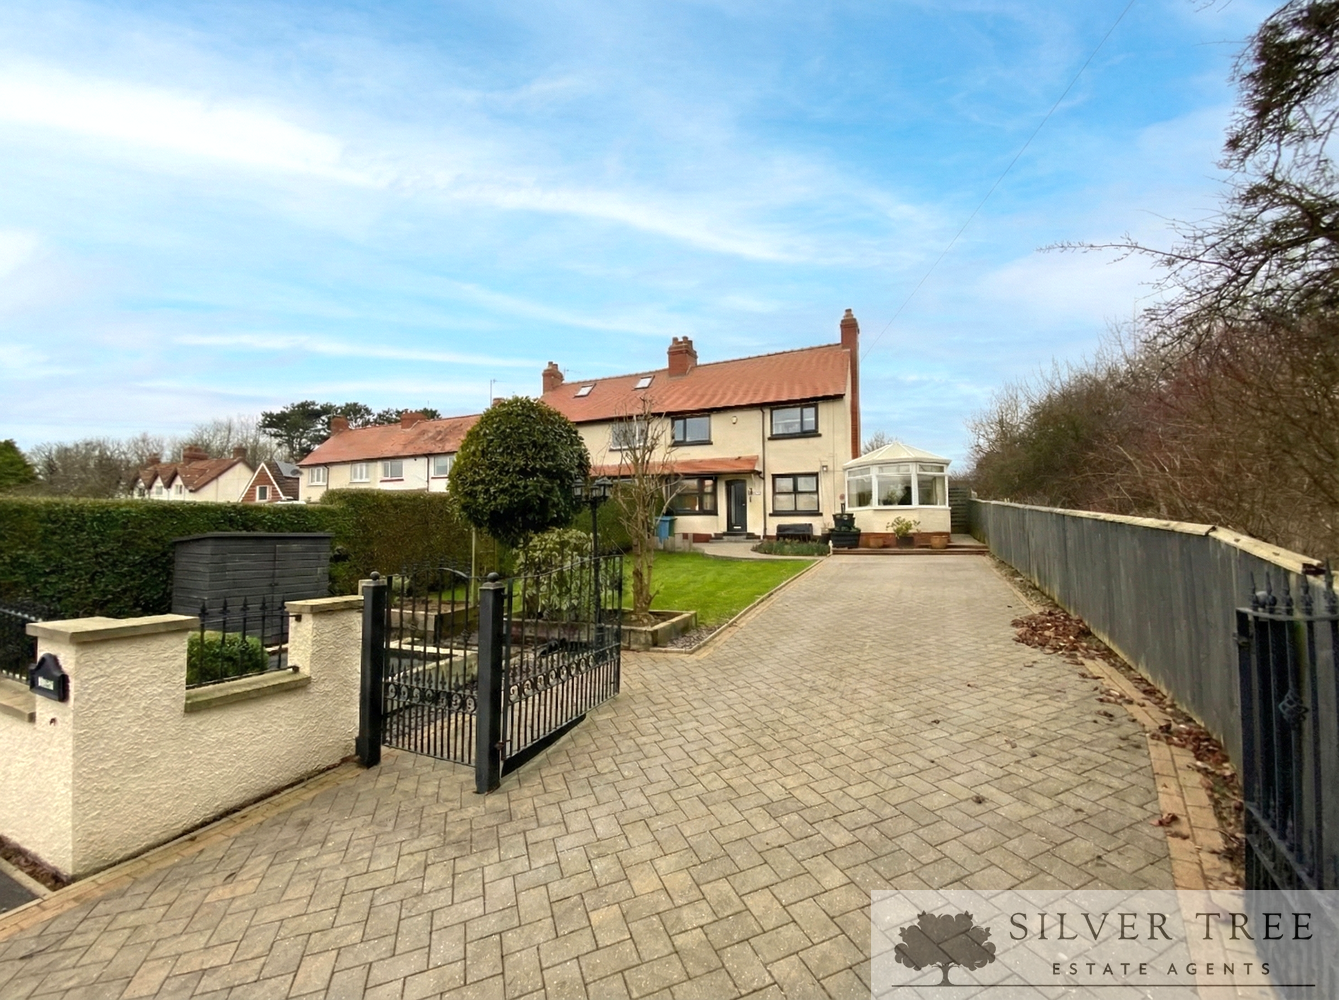
Located in the highly popular residential area of Crossgates, this beautifully presented and spacious family home offers an impressive standard of living throughout. The ground floor features a welcoming entrance hall leading to a dual-aspect lounge and a bay-fronted dining room. Flowing directly off the lounge is a bright conservatory that serves as an ideal additional living space overlooking the grounds. The heart of the home is the open kitchen/diner, complete with a breakfast bar and access outside.
The first floor provides three well-proportioned bedrooms and a luxury family bathroom featuring a sophisticated four-piece suite. This includes a contemporary oval roll-top bath, a walk-in rainfall shower with decorative mosaic tiling, a low-flush WC, and a square wash hand basin set upon a modern wood-finish vanity unit. The home also benefits from a loft room accessed via a drop-down ladder, providing excellent additional storage or versatile space. The property is maintained to a high standard, benefitting from UPVC double glazing throughout and a modern boiler with a pressurized heating system.
Externally, the property boasts a well-maintained lawned front garden and a stunning rear garden designed for entertaining, featuring decking, a patio, a built-in pond with a waterfall, and a brick-built BBQ. The home is as practical as it is attractive, offering ample off-road guest parking and gated access to additional secure parking. Situated within easy reach of Seamer train station and local school transport links, this home is perfectly placed for modern family life.
Key Features
- Prime Crossgates Location: Situated in a highly popular residential area with excellent access to Seamer train station and local school transport links.
- Dual-Aspect Lounge: A bright and airy primary living space that provides a welcoming atmosphere.
- Modern Conservatory: Located directly off the lounge, offering a versatile additional living area with views over the grounds.
- Open Kitchen/Diner: A spacious heart of the home featuring a breakfast bar and integrated dishwasher.
- Luxury Four-Piece Bathroom: Includes a contemporary oval roll-top bath, a walk-in rainfall shower with mosaic tiling, and a modern vanity unit.
- Three Well-Proportioned Bedrooms: Providing ample space for family living throughout the first floor.
- Versatile Loft Room: Accessed via a convenient drop-down ladder, offering excellent additional storage or multi-use space.
- Stunning Landscaped Rear Garden: Designed for entertaining with a decking area, patio, brick-built BBQ, and a built-in pond with a waterfall feature.
- Ample Off-Road & Guest Parking: Features a well-maintained front area with gated access to additional secure parking.
- High-Quality Finishes: Benefitting from UPVC double glazing throughout and a modern boiler with a pressurized heating system.