
- 3 Bedrooms
- 2 Bathrooms
- Semi-detached House
- Freehold
 1 / 20
Silver Tree Estate Agents is proud to present Lyndene, a truly impressive stone-built semi-detached cottage that perfectly blends traditional character with an unexpected amount of space. Spanning approximately 130 square metres across three floors, this home offers a level of accommodation rarely found in village cottages. Whether you are searching for a substantial family residence, a charming holiday retreat, or a high-potential investment, this property’s versatile layout and warm, inviting atmosphere make it a standout opportunity on the market.
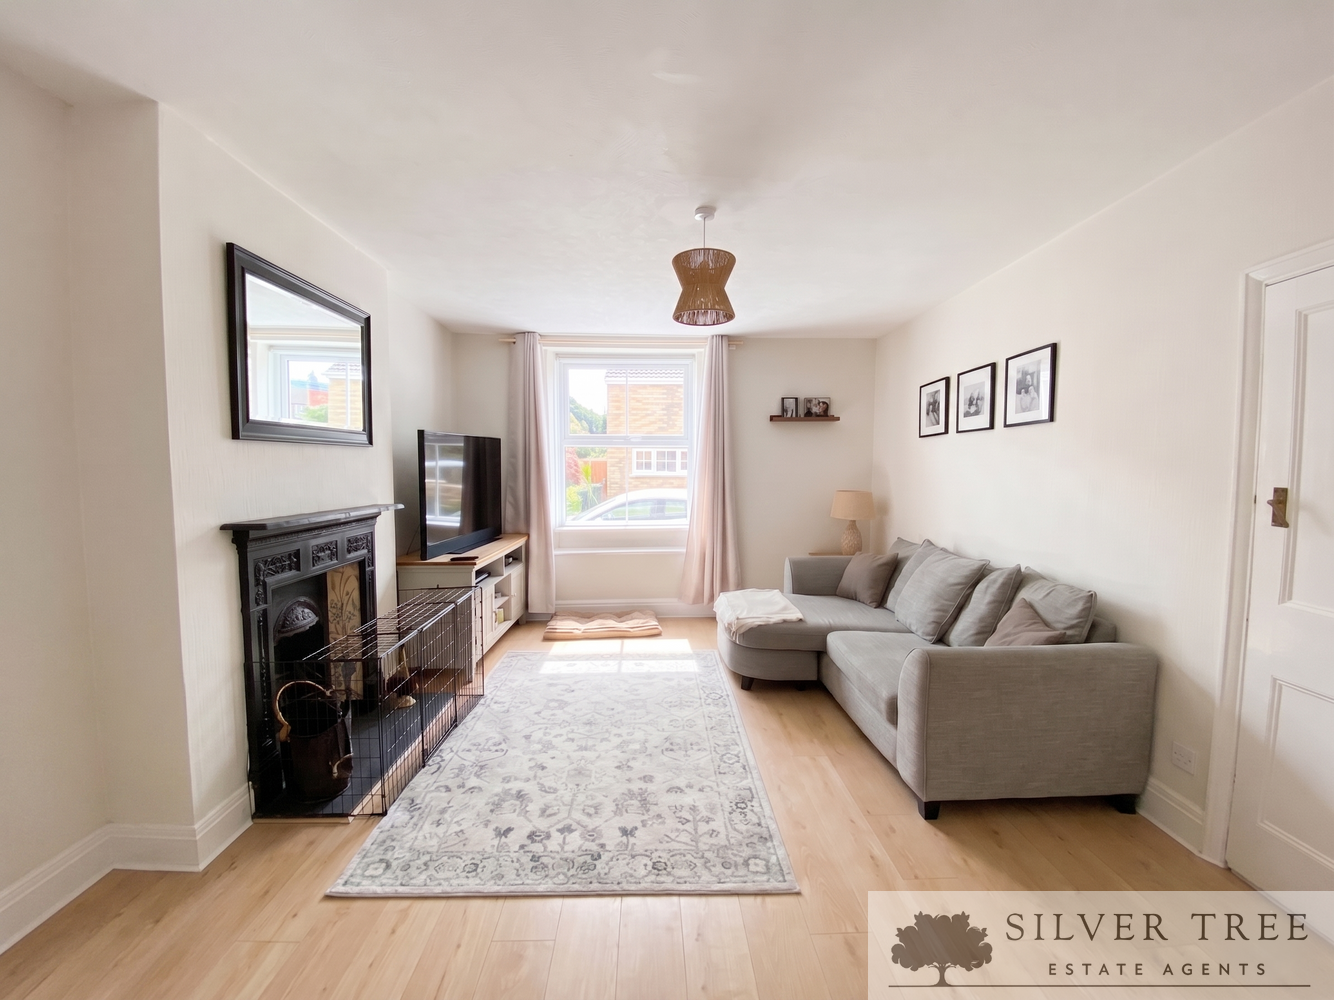
The interior is thoughtfully designed for modern living, featuring a generous lounge with a feature fireplace, a large dual-aspect dining room, and a bright kitchen/breakfast room supported by a dedicated utility and downstairs WC. Upstairs, you will find three comfortable double bedrooms—including a master with en-suite—and a recently updated family bathroom, while the top floor reveals a spacious, heated loft room perfect for a home office. Outside, the property continues to impress with its private, lawned rear gardens, complete with functional outbuildings and a summerhouse for enjoying the peaceful surroundings.
Perfectly situated in the highly sought-after village of Snainton, the property enjoys a prime location on the A170 between Scarborough and Pickering. This thriving community is ideal for families and professionals alike, offering a local primary school, a GP surgery, traditional public houses, and a village hall. With excellent transport links via the A64 to Malton and York, Lyndene offers the best of North Yorkshire village life without sacrificing convenience. Contact Silver Tree Estate Agents today to arrange a viewing and fully appreciate everything this characterful home has to offer.
Key Features
- Character Property: A charming, stone-built semi-detached cottage offering an impressive 130 square metres of living space.
- Three-Storey Layout: Generous accommodation cleverly arranged over three floors, blending traditional character with a versatile floor plan.
- Spacious Reception Rooms: Features a large lounge with a feature open fireplace and a separate, dual-aspect dining room.
- Kitchen & Utility: A bright kitchen/breakfast room complemented by a separate utility room and a convenient downstairs WC.
- Three Double Bedrooms: The first floor hosts three well-proportioned double bedrooms, providing ample space for family or guests.
- En-Suite Master: The master bedroom benefits from private en-suite shower facilities, alongside a recently modernised family bathroom.
- Bonus Loft Room: A substantial top-floor hobbies room equipped with power and heating—ideal for a home office or studio.
- Private Outdoor Space: Enjoy a secluded, lawned rear garden featuring a summerhouse and useful outbuildings.
- Thriving Village Location: Situated in popular Snainton, offering a primary school, GP surgery, and local pubs just a short walk away.
- Excellent Connectivity: Perfectly positioned on the A170 for easy access to Scarborough, Pickering, and the A64 for commuters to Malton and York.