
- 3 Bedrooms
- 3 Bathrooms
- 2 Receptions
- Semi-detached House
- Freehold
 1 / 28
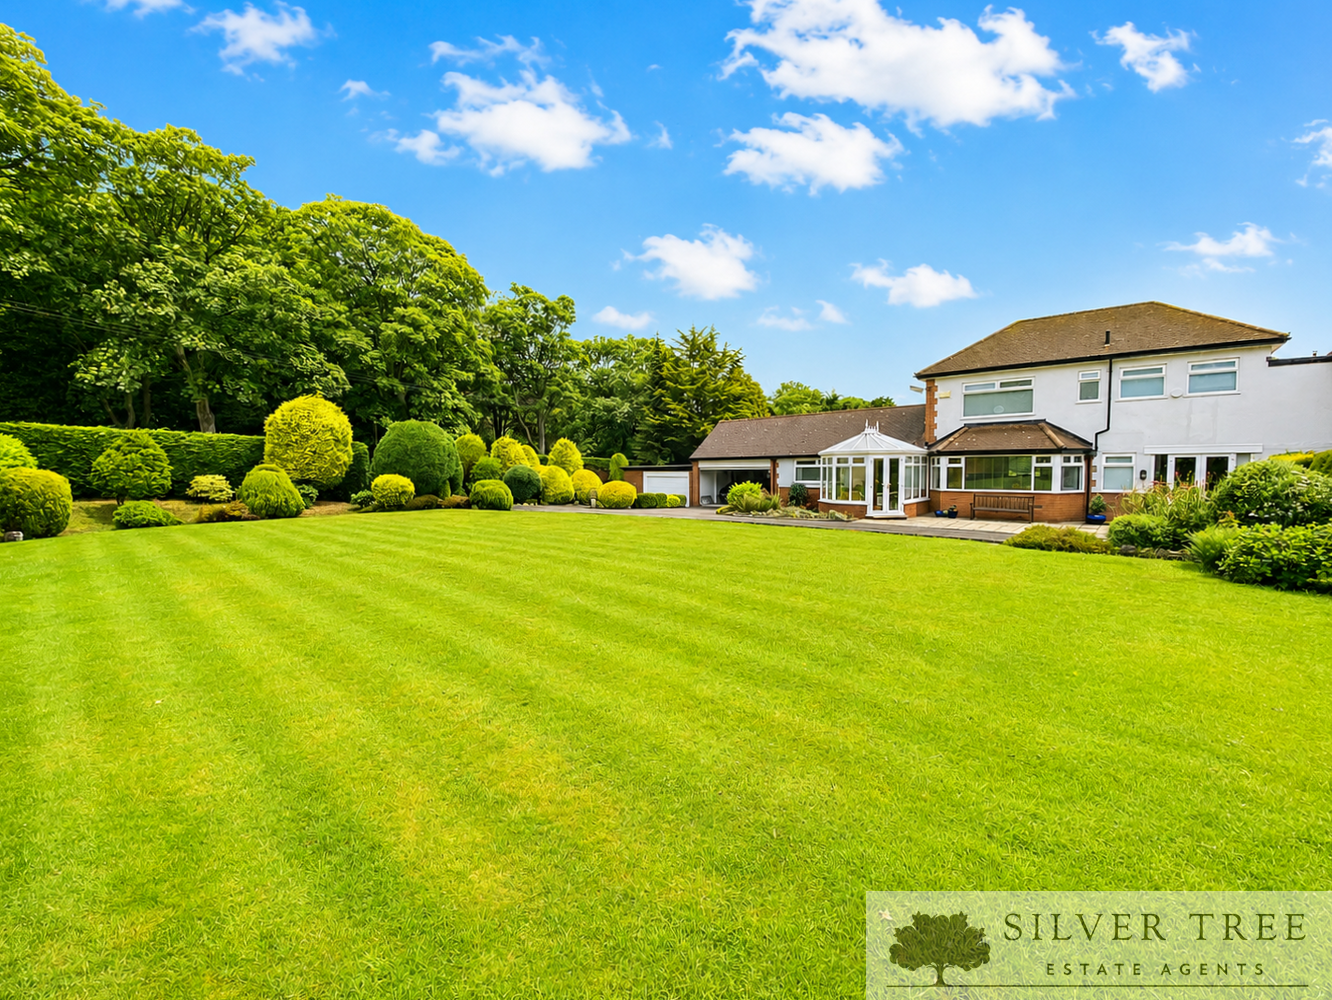
A stunning and highly unique 1,786 sq ft character conversion, offering the rare combination of an expansive layout, premium modern upgrades, and exceptional outdoor spacing. Cherished by the same family since the 1990s, The Coppins has undergone a comprehensive and sympathetic scheme of works, making it a truly “turn-key” property that lends itself perfectly to easy-access ground-floor living with a well-segregated upstairs space for guests. Concealed behind a manually gated entranceway flanked by full-length fencing and mature high hedges, the property is incredibly quiet and very private. Among its standout selling points are the remarkably private, flat grounds—built on a generous plot that historically served as a private tennis court—and rare, extensive secure garaging featuring both an attached double garage and an additional large single garage. Inside, high-end comforts elevate the home, including a striking, hand-laid engineered oak floor put down in a beautiful herringbone pattern throughout the lounge, a grand marble fireplace with a remotely controlled gas-effect fire, and an island kitchen built to house a premium gas-fired AGA oven complete with 4 ovens, 4 burners, and 2 hotplates. The property is also efficiently heated by a top-tier, large-capacity ‘Bosch Worcester Greenstar 8000 Life’ gas-fired combi boiler.
The flexible and well-planned internal layout flows beautifully, offering distinct living zones and the convenience of an expansive ground-floor bedroom suite. Daily life centers around the fantastic kitchen/diner, which was recently converted into a bigger, flowing, one-room space with an accompanying utility pantry; this area now opens seamlessly via double French doors onto a decked outside patio/entrance area. Stairs lead up from the kitchen to a double bedroom, a separate W/C, a contemporary walk-in shower room with twin sinks, and a generous, dual-aspect master bedroom. Back on the ground floor, the interior expands into a sophisticated principal sitting room, a bright conservatory, and a cozy snug/nook that serves as an ideal home library or executive office. Off this lounge nook, there is a separate downstairs guest toilet/cloakroom that conveniently doubles as a laundry room, complete with a built-in, concealed washer/dryer, a heated towel rail, and electric underfloor heating. This underfloor heating extends through from the adjacent ground-floor master en-suite bathroom, which is a massive space fitted with a bath, separate shower cubicle, bidet, and twin sinks. Practical rear access to the house is also provided through a small entrance lobby. Outside, the exceptionally spacious lawns are fully enclosed by mature hedges, with wrap-around gardens, established trees, and a charming duck egg blue ‘Dunster House’ brand summer house leading past multiple utility sheds back to the formal front entrance.
Perfectly positioned at Weaponness Park, this property enjoys a spot in one of Scarborough’s most exclusive, tranquil, and highly sought-after residential enclaves. Known for its quiet, leafy atmosphere and prestigious period properties, the area offers homeowners a peaceful retreat without sacrificing urban convenience. Avid golfers will find themselves right at home with the renowned South Cliff Golf Club positioned directly on the doorstep. Families will also appreciate the close proximity to top-tier schooling, including the prestigious Scarborough College just a short walk away, while commuters benefit from easy access to the main transport links and Scarborough railway station. Combining the quiet charm of a premium residential neighborhood with immediate access to the stunning North Yorkshire coastline and the rugged beauty of the nearby North York Moors, Weaponness Park represents the absolute best of coastal town living.
Key Features
- Premium Character Conversion: A stunning and unique 1,786 sq ft turn-key home, meticulously updated and cherished by the same family since the 1990s.
- Ultimate Privacy: Concealed behind a manually gated entrance with full-length fencing and mature high hedges, offering an incredibly quiet, private oasis.
- Expansive Flat Grounds: Built on a generous plot that historically served as a private tennis court, featuring large enclosed lawns and wrap-around gardens.
- Extensive Garaging & Parking: Features exceptional secure parking with a large attached double garage plus an additional separate single garage.
- Luxury Interior Finishes: The lounge boasts a grand marble fireplace with a remote-controlled gas fire and genuinely hand-laid engineered oak herringbone flooring.
- Upgraded Island Kitchen: Recently opened into a flowing, one-room space featuring a premium 4-oven gas AGA with 4 burners and 2 hotplates, plus an attached utility pantry.
- Seamless Indoor-Outdoor Flow: Double French doors lead from the kitchen/diner to a decked patio, while a practical entrance lobby provides dedicated rear access.
- Flexible Ground-Floor Living: Perfect for single-level living, featuring a massive ground-floor master suite with underfloor heating, a conservatory, and a cozy library snug.
- Dual-Purpose Guest Cloakroom: A clever downstairs toilet/laundry room off the snug features a concealed washer/dryer, heated towel rail, and electric underfloor heating.
- Prestigious Weaponness Park Location: Set in an exclusive, leafy residential enclave on the doorstep of South Cliff Golf Club and the prestigious Scarborough College.